Project discription
On
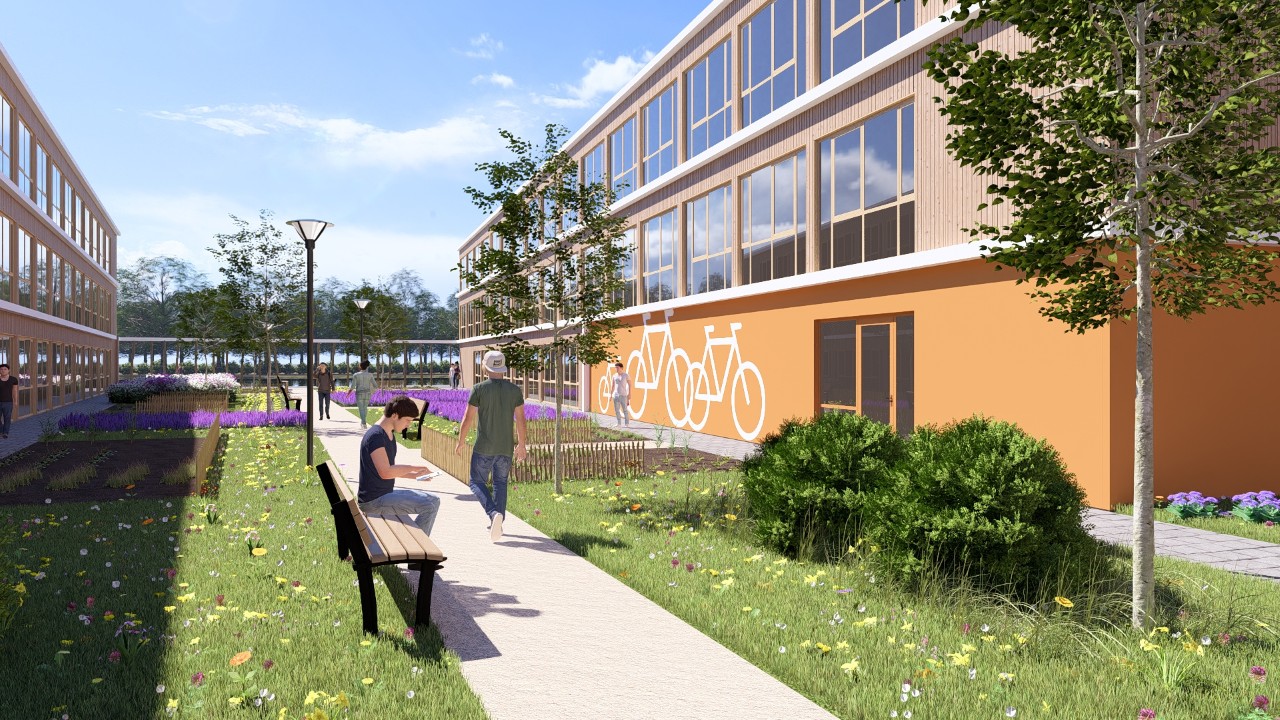
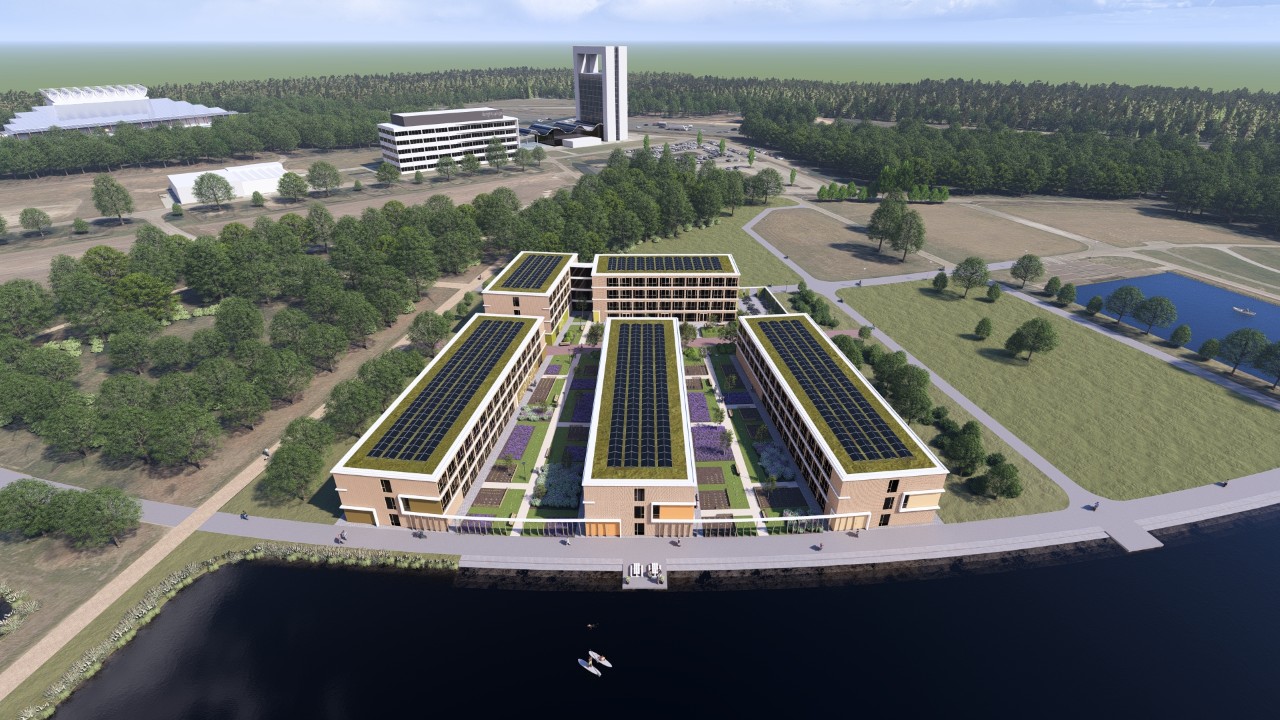
the former Floriade site, located on the southern side of
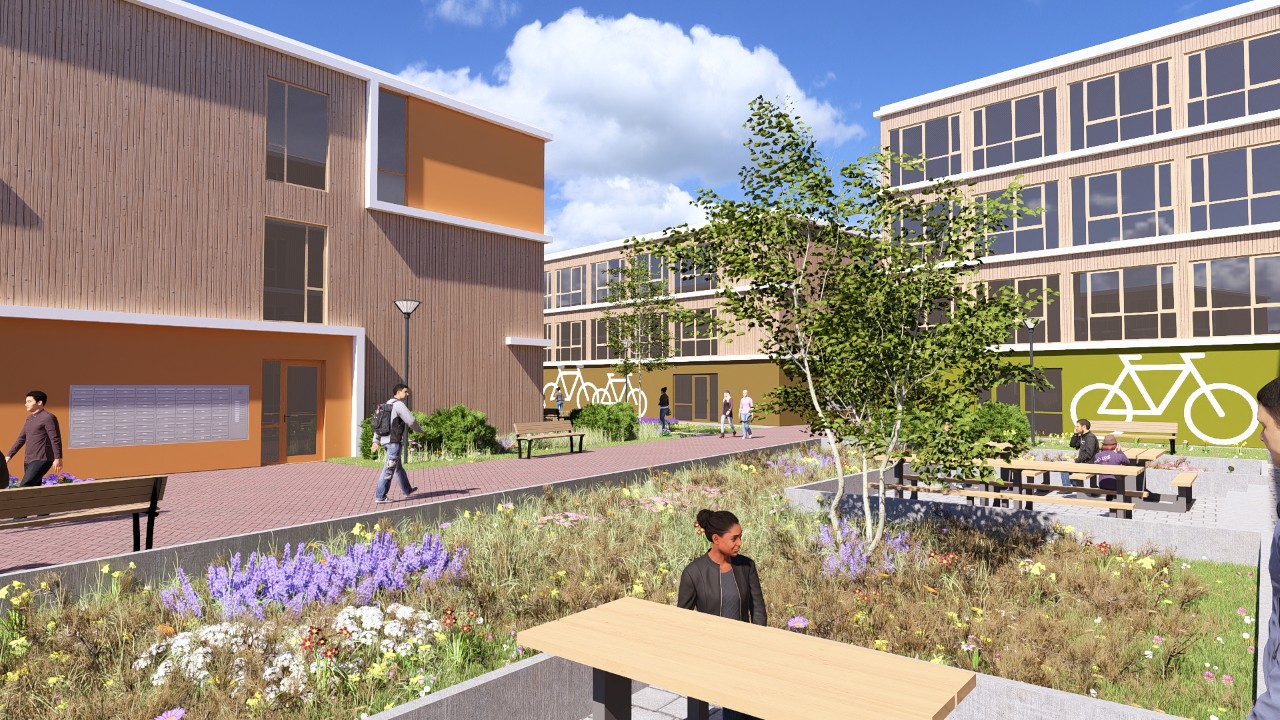
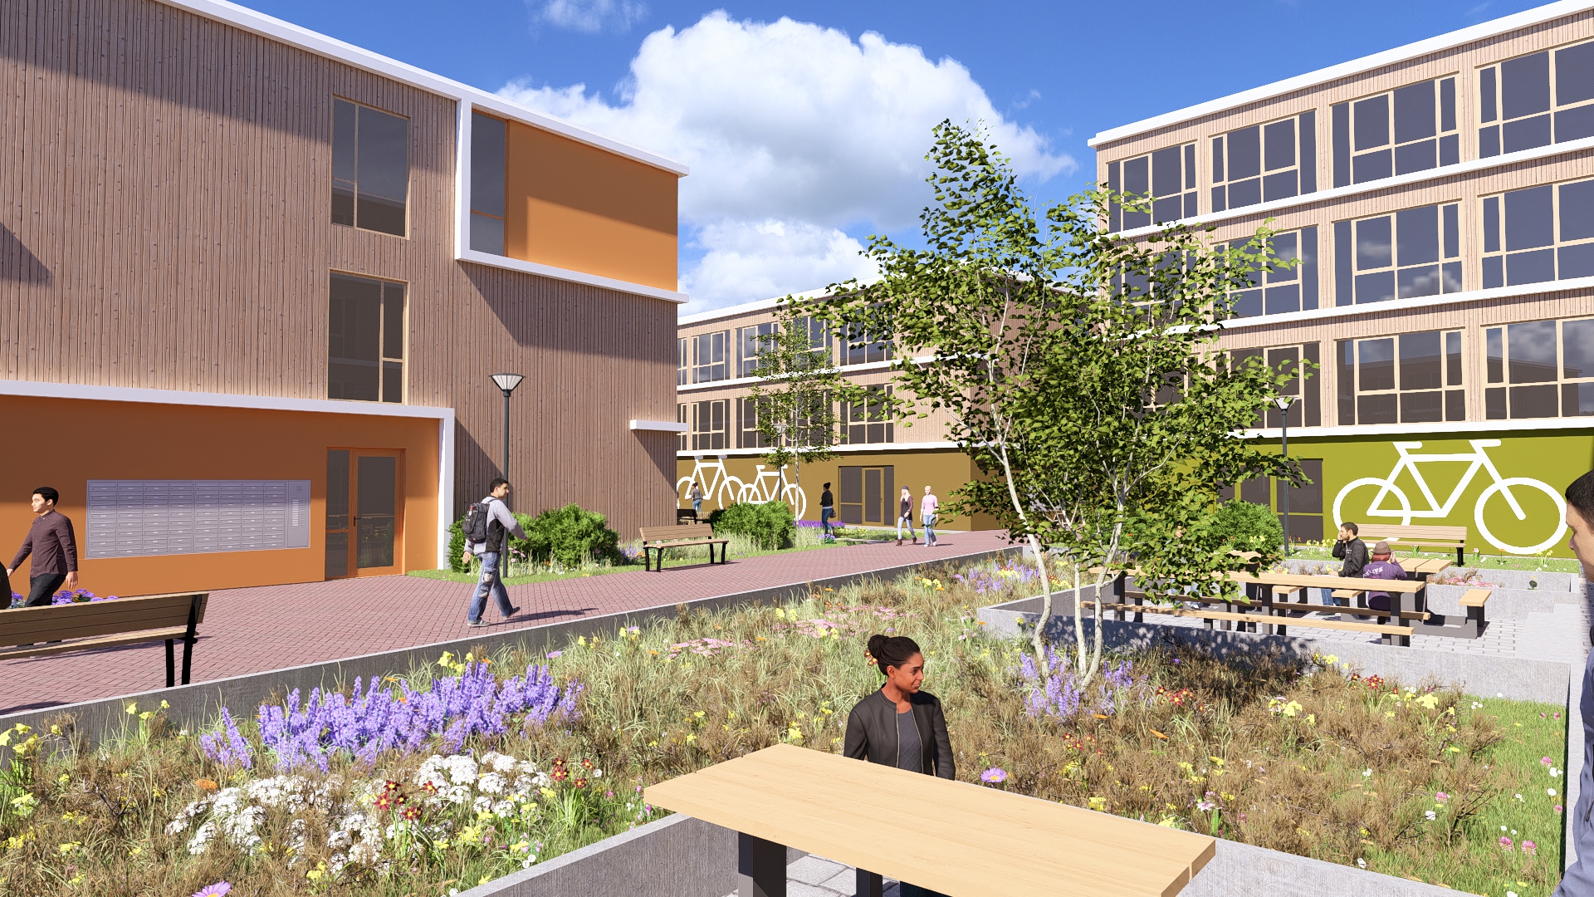
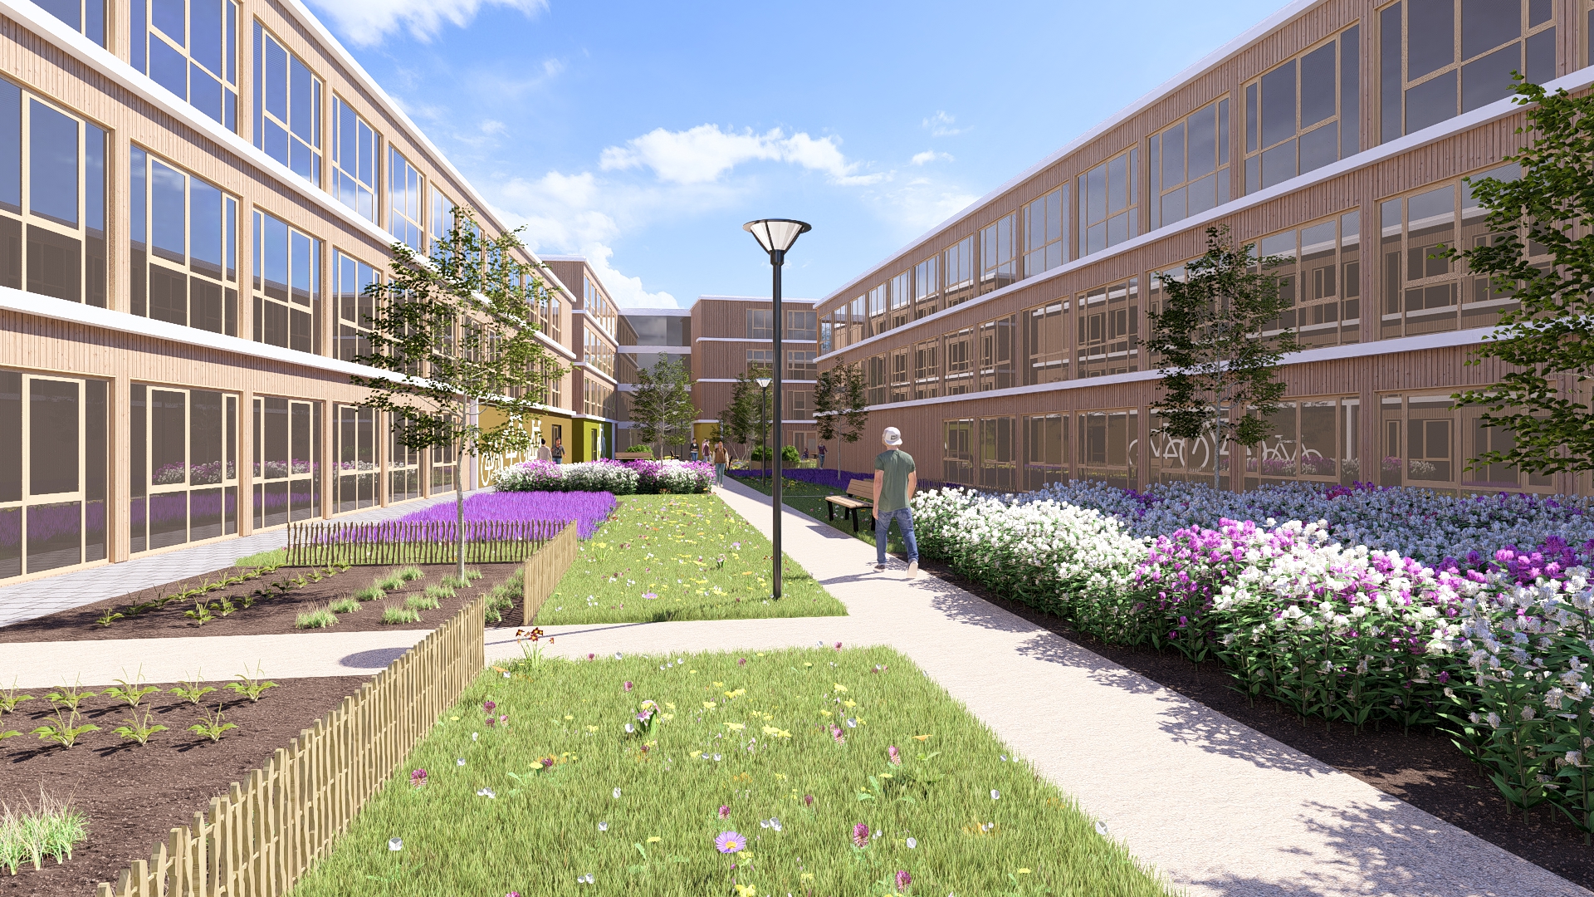
Brightlands Campus Greenport Venlo, a sustainable student campus is
being developed. In five phases, this location will evolve into a
vibrant living and learning environment for approximately 300
students, with a strong focus on innovation, functionality, and
community. In addition to studios, apartments are also being
developed.
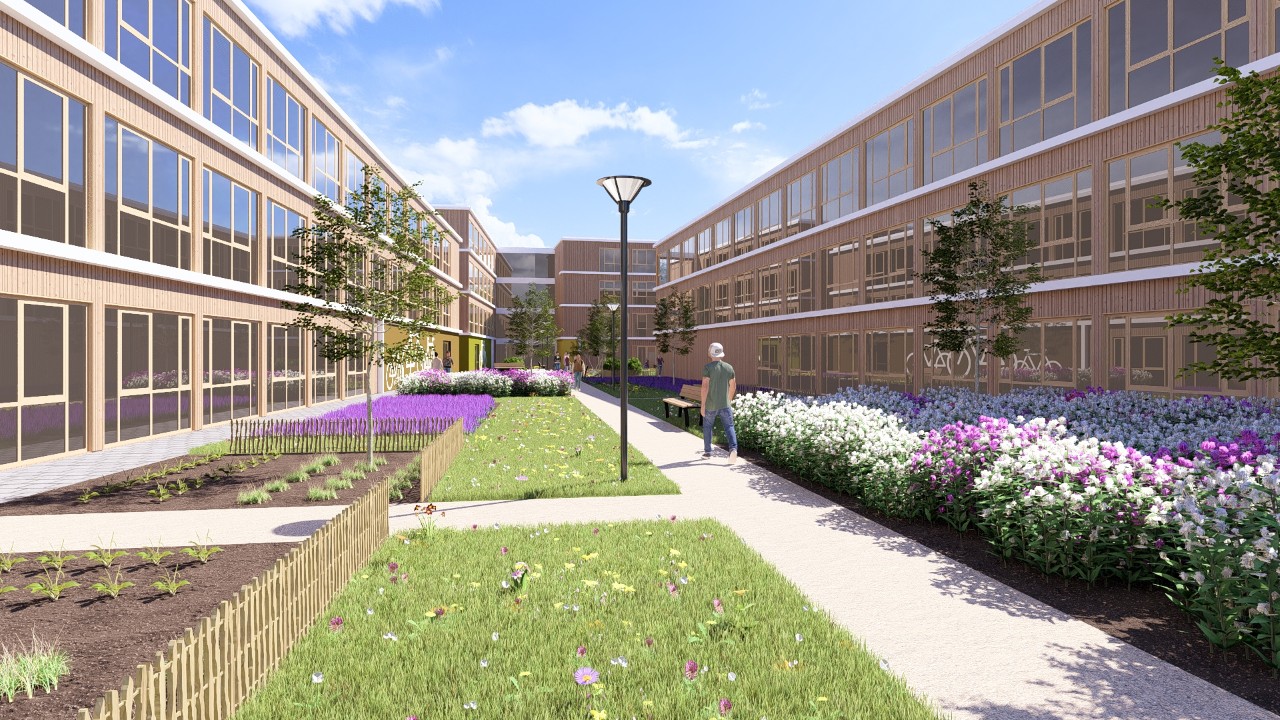
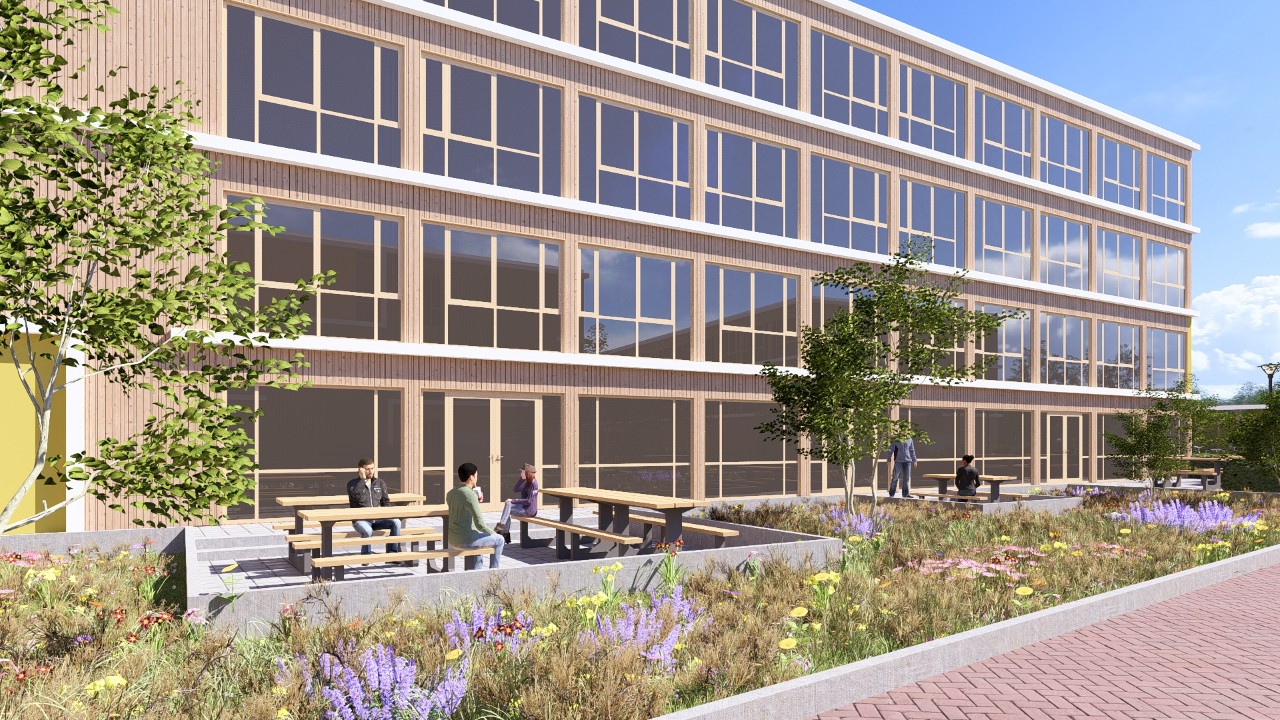
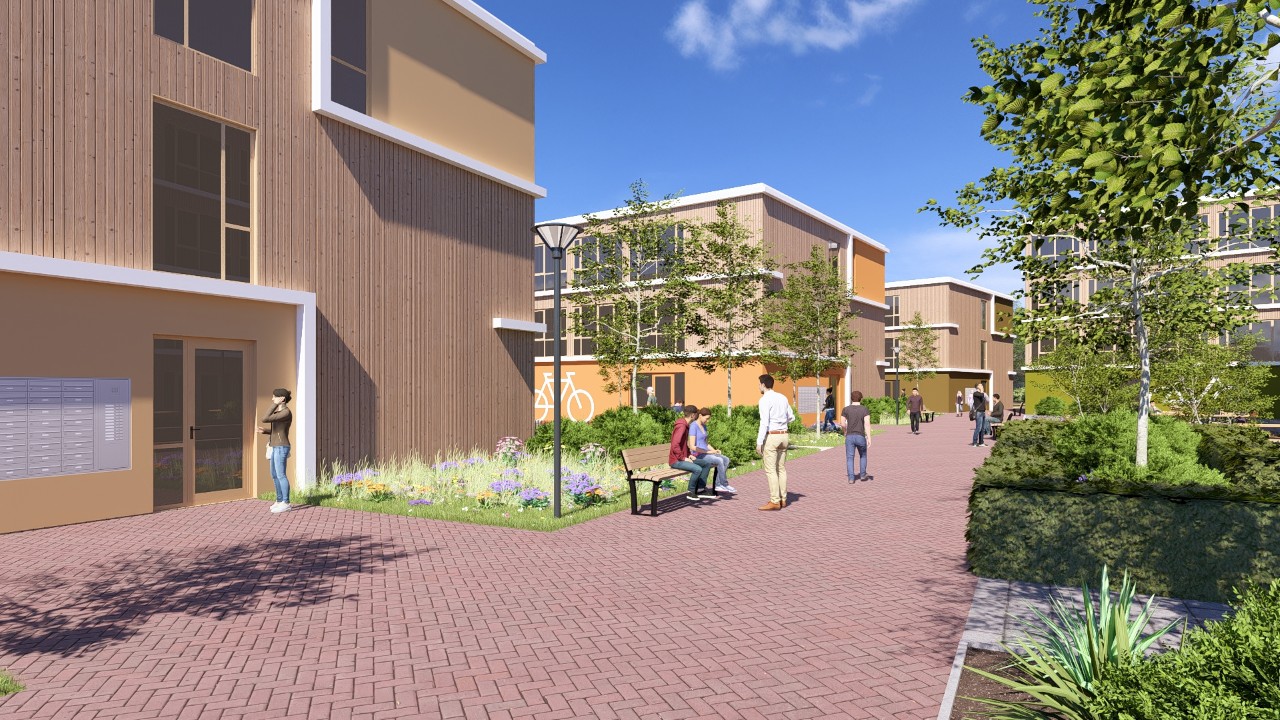
The campus offers a range of shared facilities, including meeting spaces for studying, relaxation, and events. In addition, there are modern laundry facilities, indoor bicycle storage with shared bikes, and parking facilities with shared cars. Thanks to the direct cycling route and excellent public transport connections, the city center of Venlo and other amenities are easily accessible. A supermarket on the campus provides for daily needs.
Furthermore, the campus offers extensive recreational opportunities. Students can make use of communal (vegetable) gardens and outdoor sports facilities for activities such as running, boot camp, and golf. Indoor sports facilities are also available, including fitness, dance, and padel, complemented by a cozy student café.
Studio
Layout
The
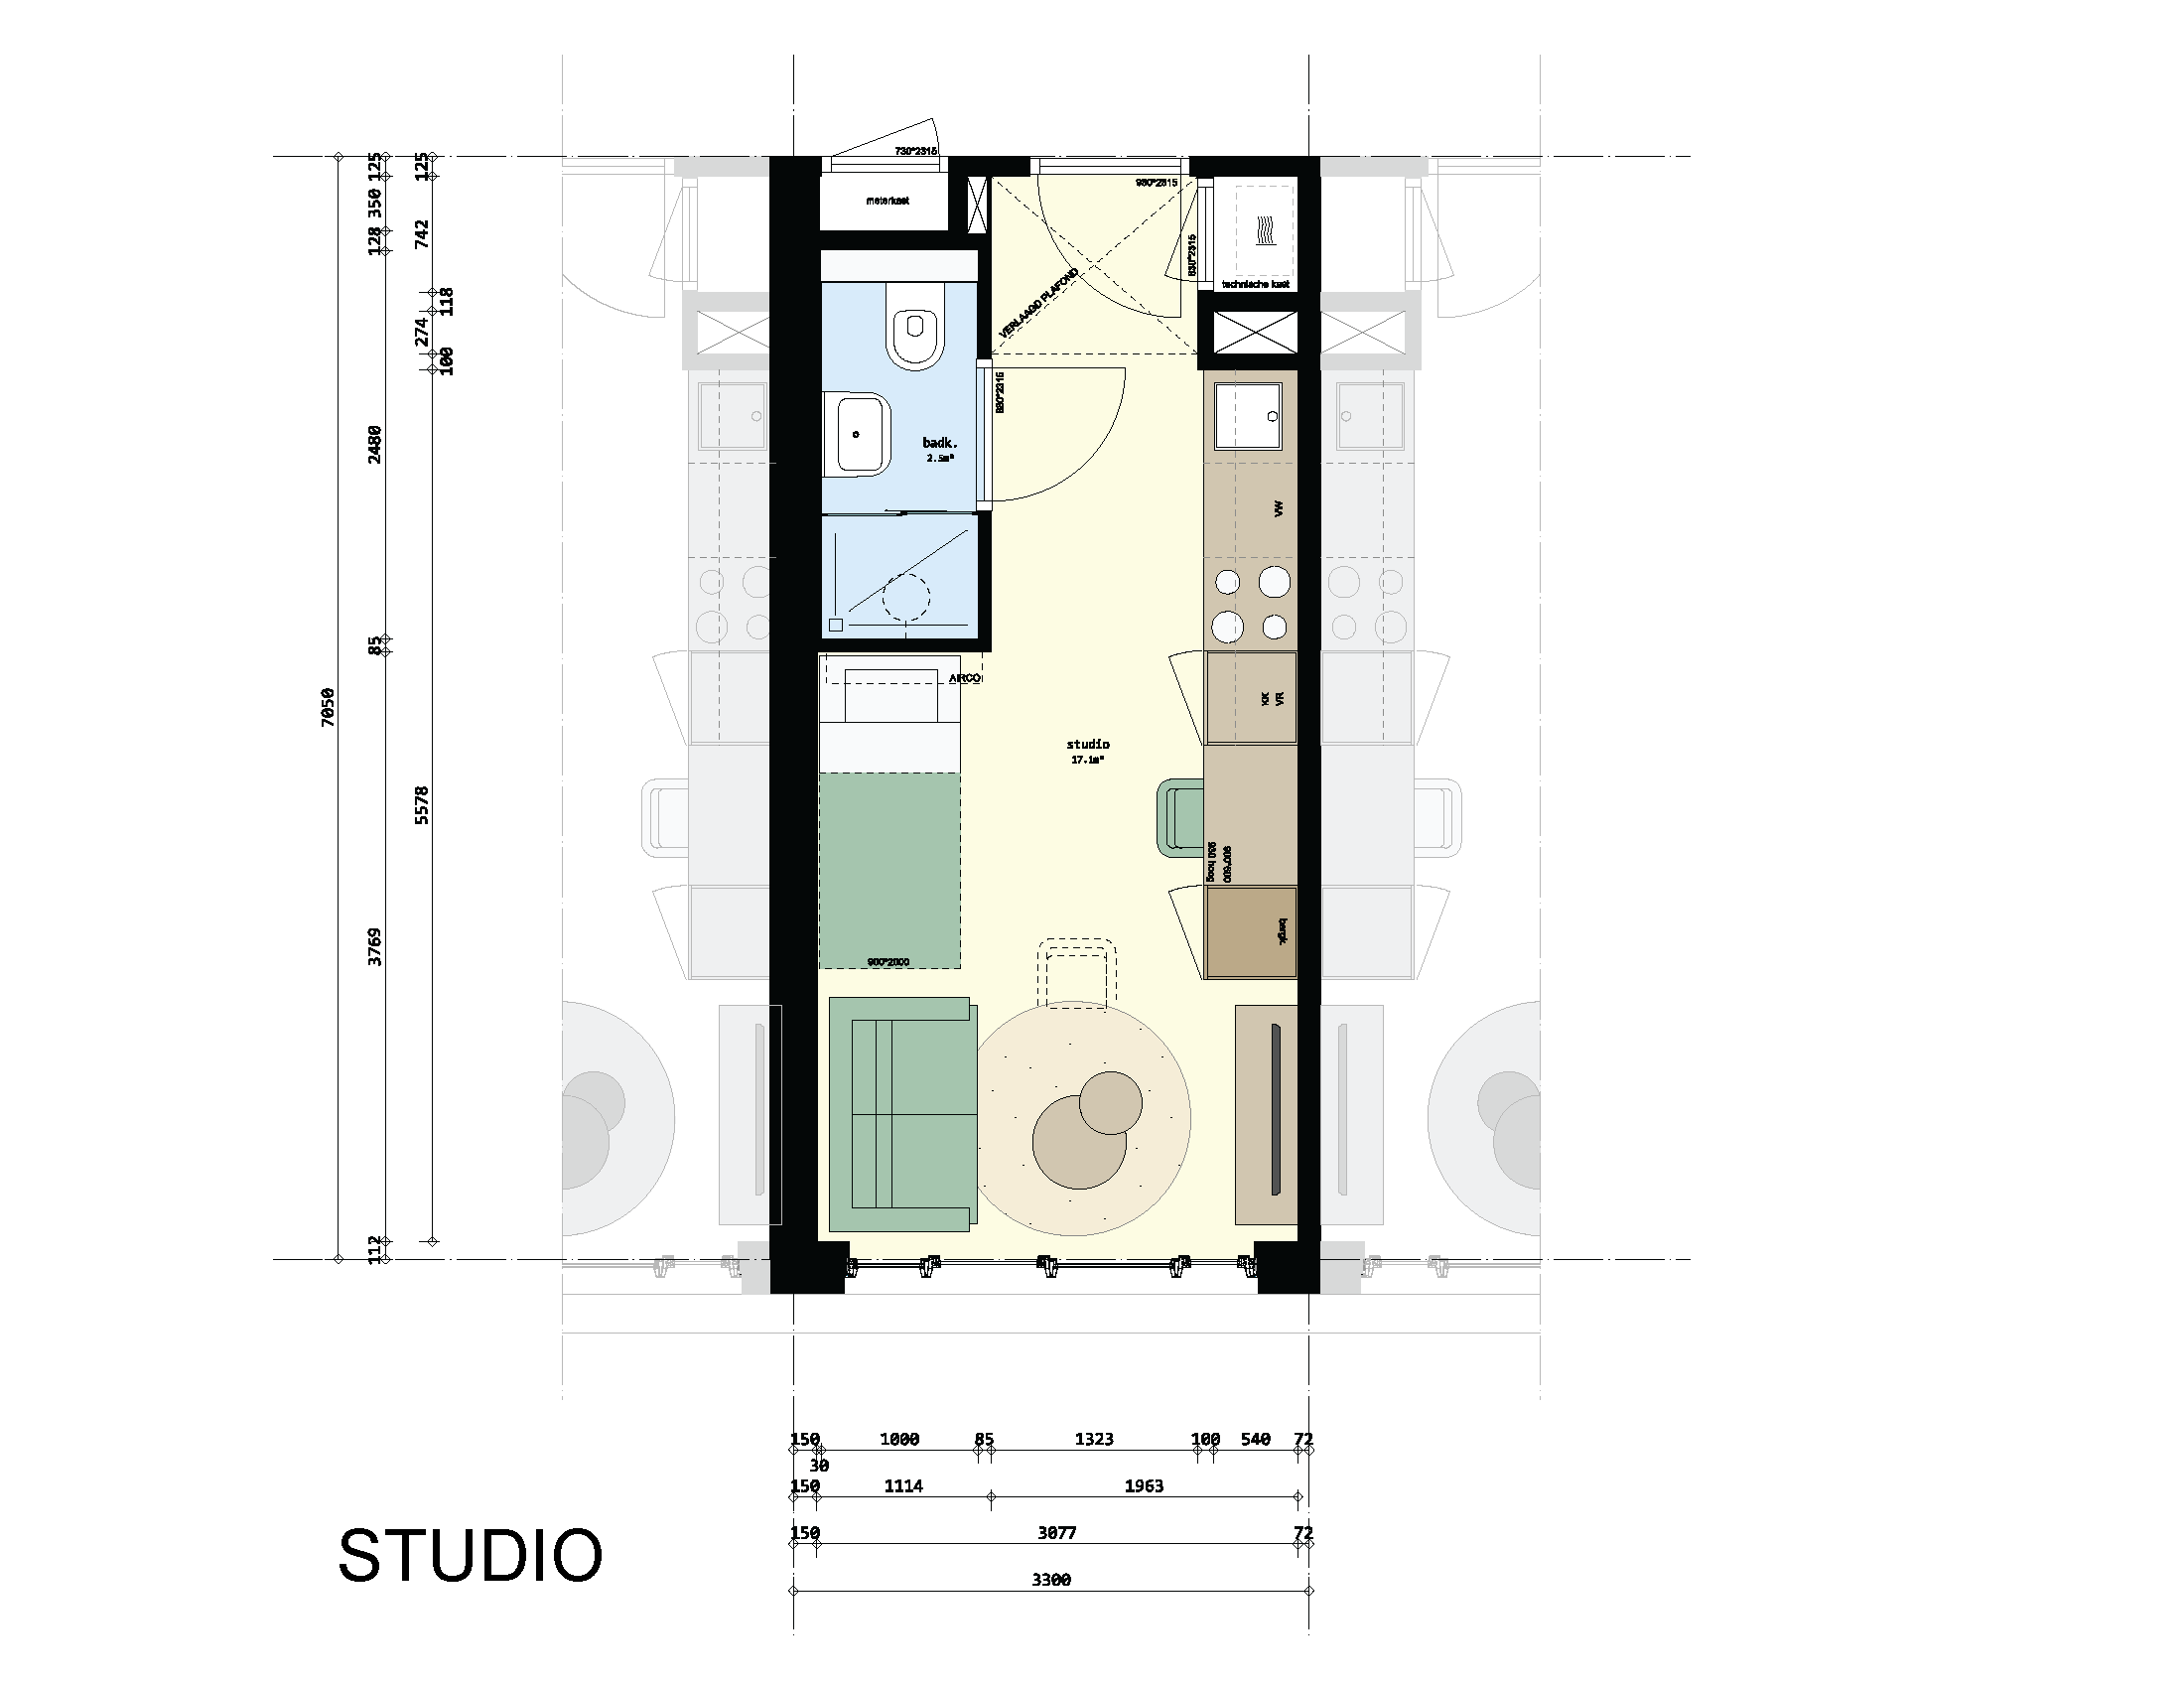
studio is efficiently designed, with the sanitary area, storage
space, and kitchen located along the corridor side. This smart layout
maximizes the available living space. Large windows provide optimal
natural light and create a pleasant living environment.
The living area is finished with high-quality PVC flooring and wall finishes. The bathroom is fully equipped with, among other things, a towel radiator, mirror, and vanity unit. The kitchen is fully fitted with a fridge-freezer combination, combi oven, induction hob, recirculation hood, mixer tap, sink, and a connection for a dishwasher.
The studio is equipped with sustainable installations that ensure a healthy and comfortable indoor climate. Thanks to ample ventilation capacity, efficient heating, and active cooling (air conditioning), optimal living comfort is guaranteed throughout the year. In addition, each studio has its own dedicated utility cabinet.
| Details | |
|---|---|
| Monthly rental price: | From €498,20 (youth rent cap) |
| Lettable floor area (LFA): | ± 21 m² |
| Available: | From 2027 |
apartment
Layout
The
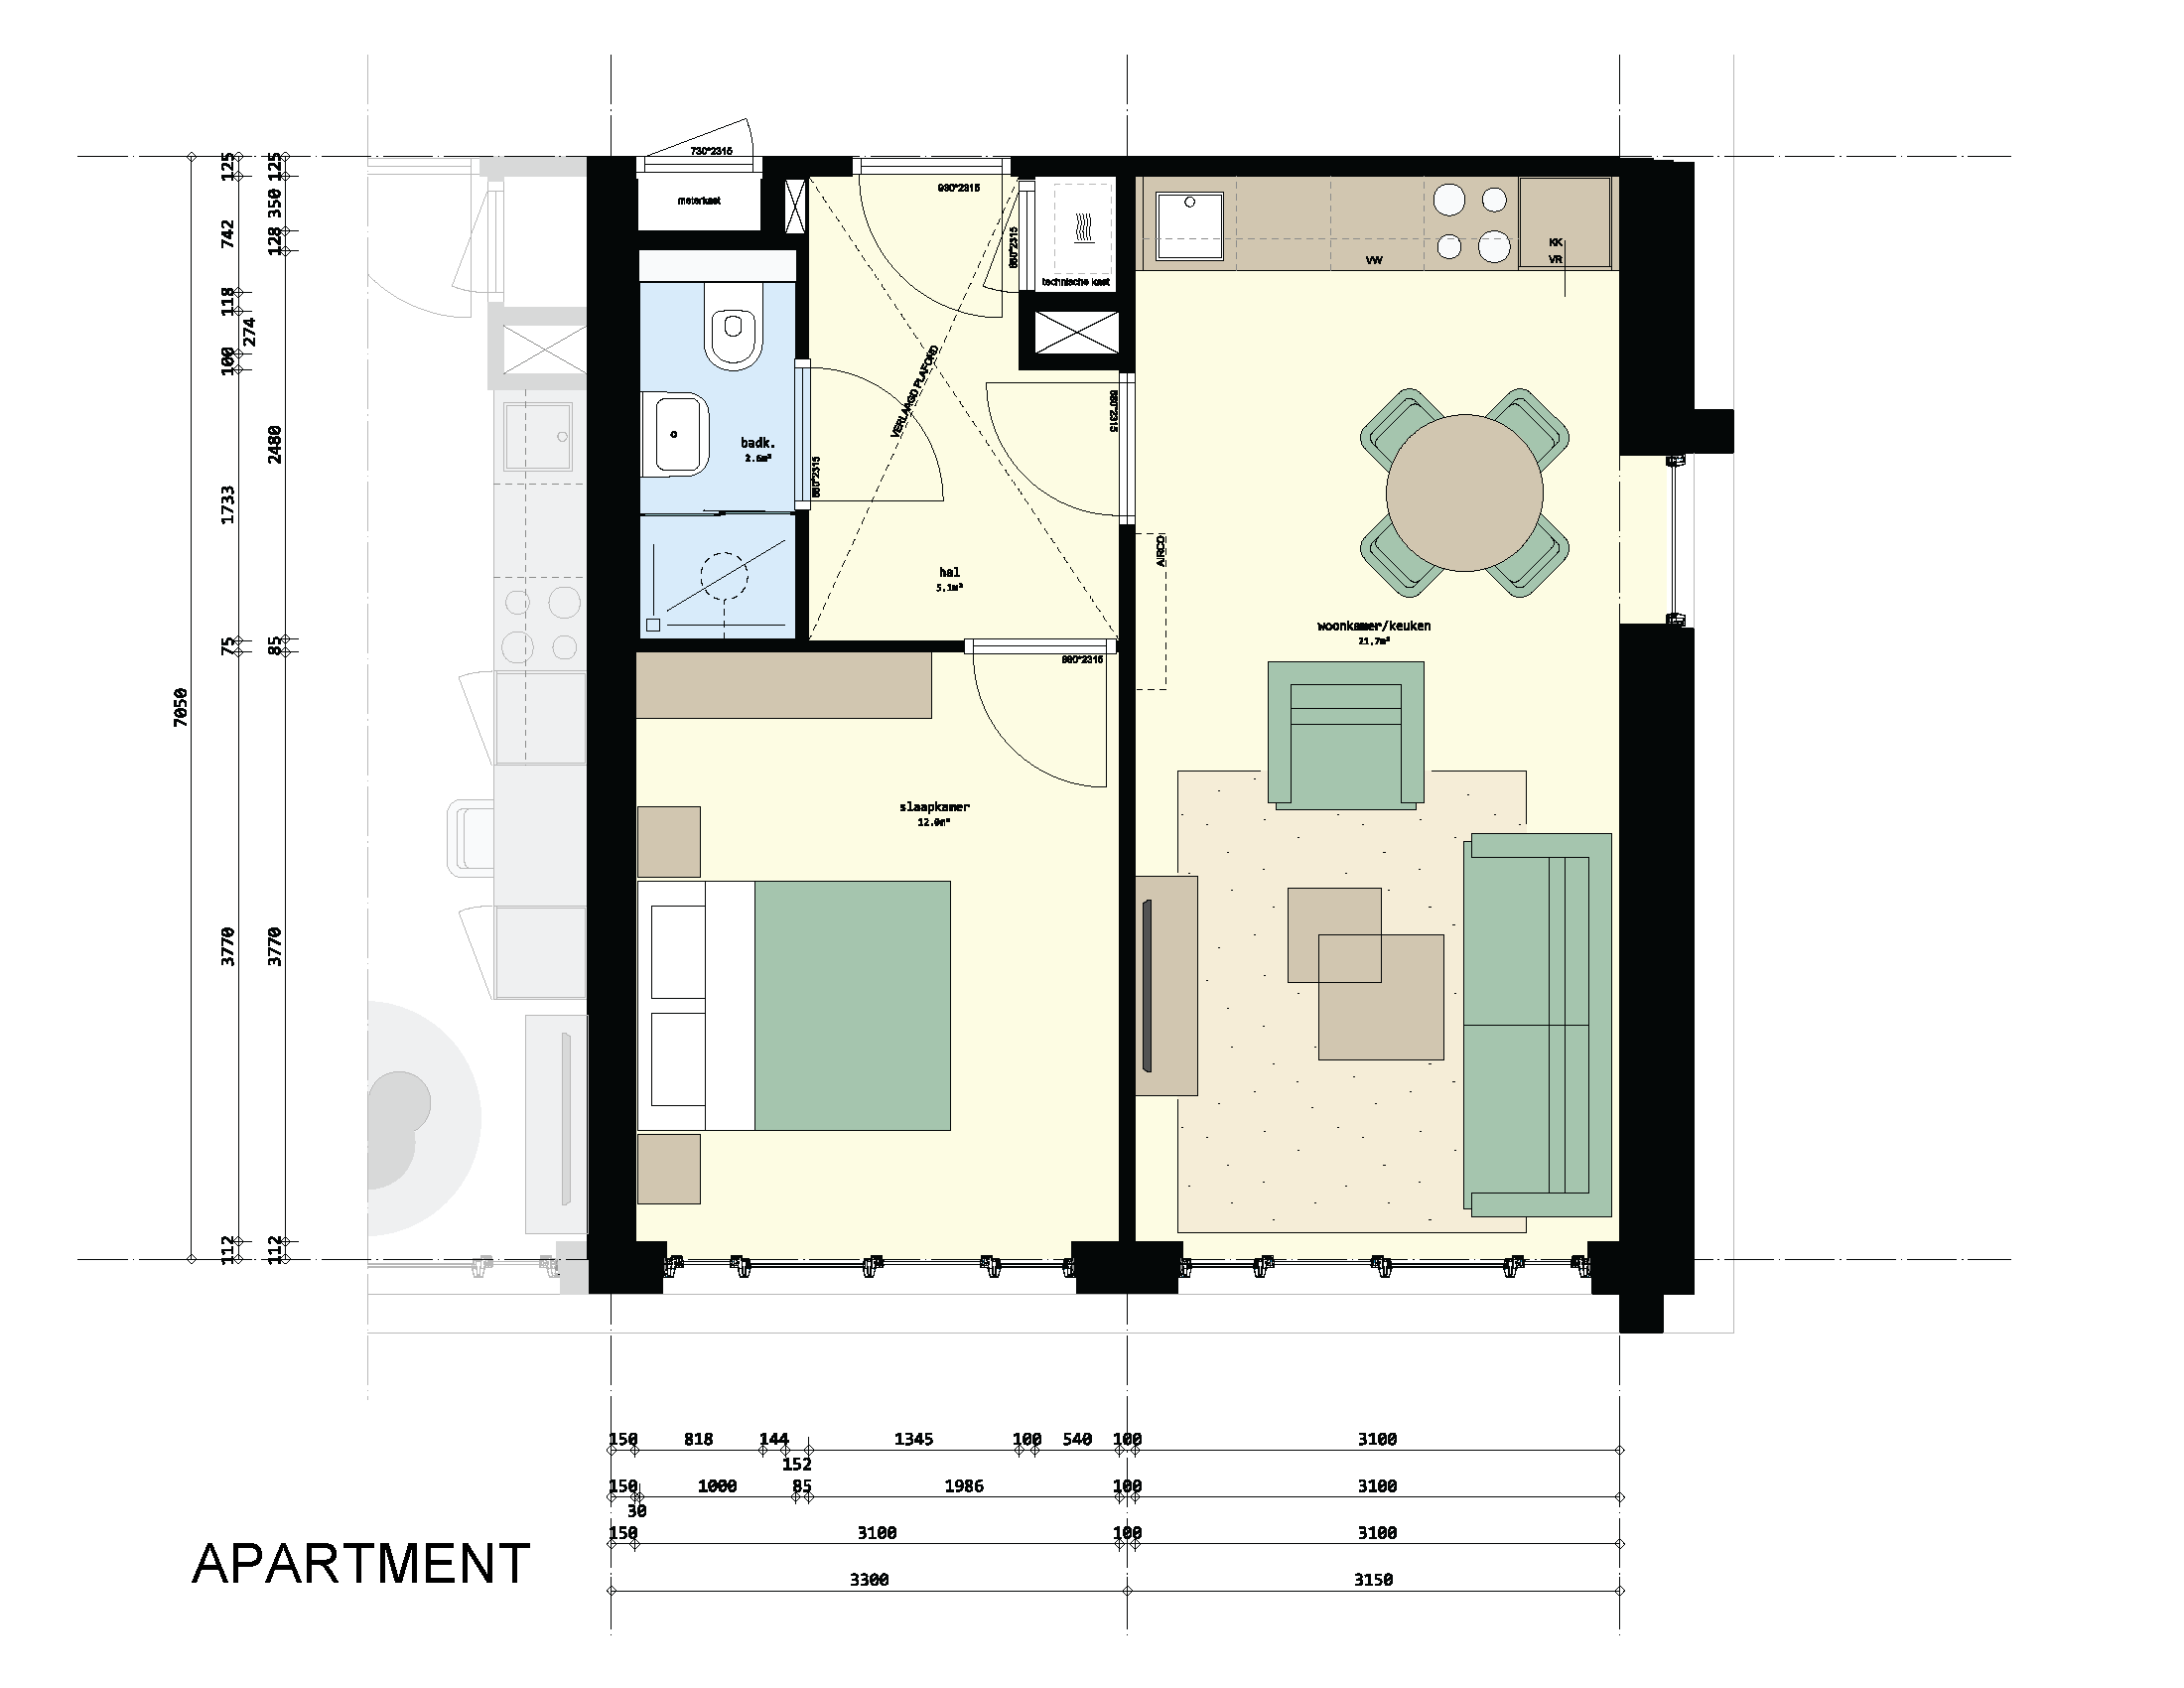
apartment is designed with a practical and efficient layout,
featuring a separate entrance hall that provides access to a storage
room and space for a wardrobe. By integrating the toilet within the
bathroom, the available space in the living areas is used optimally.
Large windows ensure abundant natural light and create a pleasant
living environment.
The bedroom, hallway, and living room are finished with high-quality PVC flooring and wall finishes. The bathroom is fully equipped with, among other things, a towel radiator, mirror, and vanity unit. The kitchen is fully fitted with a fridge-freezer combination, combi oven, induction hob, recirculation hood, mixer tap, sink, and a connection for a dishwasher.
The apartment is equipped with sustainable installations that contribute to a healthy and comfortable indoor climate. Thanks to ample ventilation capacity, efficient heating, and active cooling (air conditioning), optimal living comfort is guaranteed throughout the year. In addition, each apartment has its own utility meter cupboard.
| Details | |
|---|---|
| Monthly rental price: | From €932,93 (mid-market rent limit) |
| Lettable floor area (LFA): | ± 44 m² |
| Available: | From 2027 |